

Arranging patio furniture is about more than making everything look good. The right layout should make it easy to walk, sit, dine, entertain, and enjoy the best parts of your outdoor space without creating bottlenecks.
The best approach is to measure first, define your activity zones, then choose furniture that fits those zones. In this guide, you'll learn how to arrange patio furniture like a pro, including outdoor rug placement, sectional layouts, dining clearances, fire pit seating, outdoor TV positioning, and seasonal furniture rotation.
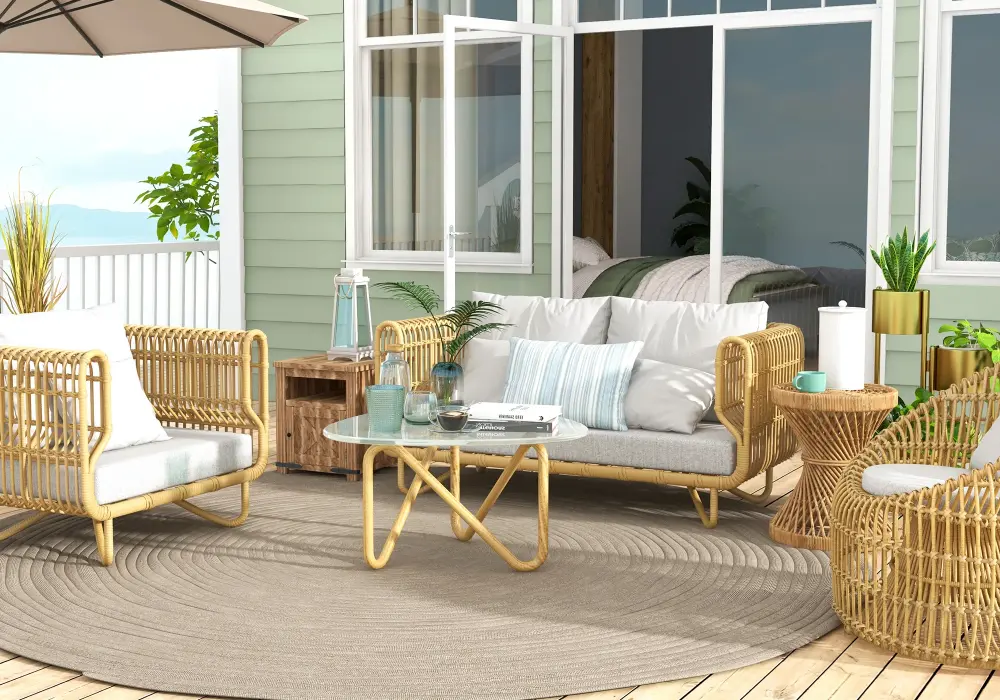
Source Homary
Table of Contents
Measure First: Patio Dimensions, Furniture Scale & Zone Mapping
Why Measuring Before Buying Saves You from Costly Mistakes
Before shopping for a patio sofa, dining table, or outdoor sectional, measure the usable patio area, not simply the total footprint. Account for doors that swing outward, stairs, railings, columns, planters, grills, pool edges, and other permanent features.
Draw a simple floor plan and mark entrances first. Then divide the space according to how you actually use it: perhaps a conversation zone near the house, a dining zone beside the kitchen, and a cooking zone around the grill.
This prevents one of the most common outdoor furniture mistakes: buying a beautiful set that technically fits but leaves no comfortable room to move.
Furniture scale matters, too. Sit in a chair before committing to a full set whenever possible. Your feet should rest naturally on the floor, your knees should sit at approximately a 90-degree angle, and the chair should not feel squeezed against neighboring furniture. As a general comfort target, leave at least 18 inches of breathing room around individual seating where the layout allows.
The 36″ Walkway Rule – Minimum Clearance for Main Paths
A primary walkway should be at least 36 inches wide. This gives two people enough room to pass comfortably and makes it easier to carry food, drinks, or serving dishes between the house and patio.
Secondary paths between furniture groupings can sometimes be narrower, around 24–30 inches, provided they aren't the main route through the space.
Think of these clearances as invisible corridors. Once you establish them on your floor plan, arrange furniture around them instead of placing furniture first and hoping traffic will work afterward.
How to Map Your Patio into Activity Zones
Divide the patio into zones based on activities:
- Dining zone: dining table and chairs, preferably close to the kitchen or back door.
- Conversation zone: sofa, sectional, lounge chairs, and coffee table.
- Cooking zone: grill, outdoor kitchen, prep counter, and serving area.
- Entertainment zone: fire pit, pool loungers, or outdoor TV.
Not every patio needs all four. On a small patio, choosing one primary purpose is often the smartest solution.
Anchor the Conversation Area with Rugs and Focal Points
Outdoor Rug Sizing – The “Front Legs On, Back Legs Off” Rule
An outdoor rug can visually connect separate furniture pieces and make a conversation area feel intentional. One of the easiest rules to remember is “front legs on, back legs off.”
Place the front legs of sofas and chairs on the rug while allowing the back legs to sit just beyond its edge. This anchors the furniture without requiring an oversized rug to cover the entire patio.
For a typical sofa-and-two-chair arrangement, a 7×10-foot outdoor rug can work well. Larger L-shaped sectionals may benefit from an 8×10-foot or 9×12-foot rug, depending on the sectional's dimensions and the available floor space.
Always check the actual furniture measurements before purchasing the rug rather than relying on a standard size alone.
Choosing a Focal Point: Fireplace, Garden View, or Entryway
Furniture should generally face something worth looking at. That could be a garden, pool, fireplace, fire pit, water feature, or attractive architectural feature.
If your patio overlooks a landscape, orient seating toward the view rather than automatically facing the house. If entertaining is the priority, a fire feature or coffee table can become the central focal point.
For a television, however, the viewing angle should take priority over the visual axis. The best layout balances the focal point with practical movement through the patio.
L-Shaped Sectional Placement for Small and Large Patios
L-shaped sectionals are particularly useful because they combine several seats without requiring multiple individual sofas and chairs. On a compact patio, place the short side against a wall or boundary and let the long side face the open yard. This keeps the center visually open and preserves the main walkway.
On a larger patio, float the sectional within a rug-defined conversation zone. Use the corner to establish the seating orientation while keeping enough space behind it for circulation.
For flexible layouts, consider a modular set such as the 8 PiecesTeak & Aluminum & Rattan Outdoor Sectional Sofa Set with Coffee Table. Its combination of corner seating, armless chairs, and ottomans allows the configuration to be adapted to different patio shapes, making it easier to experiment with an L-shaped or more open conversation layout.
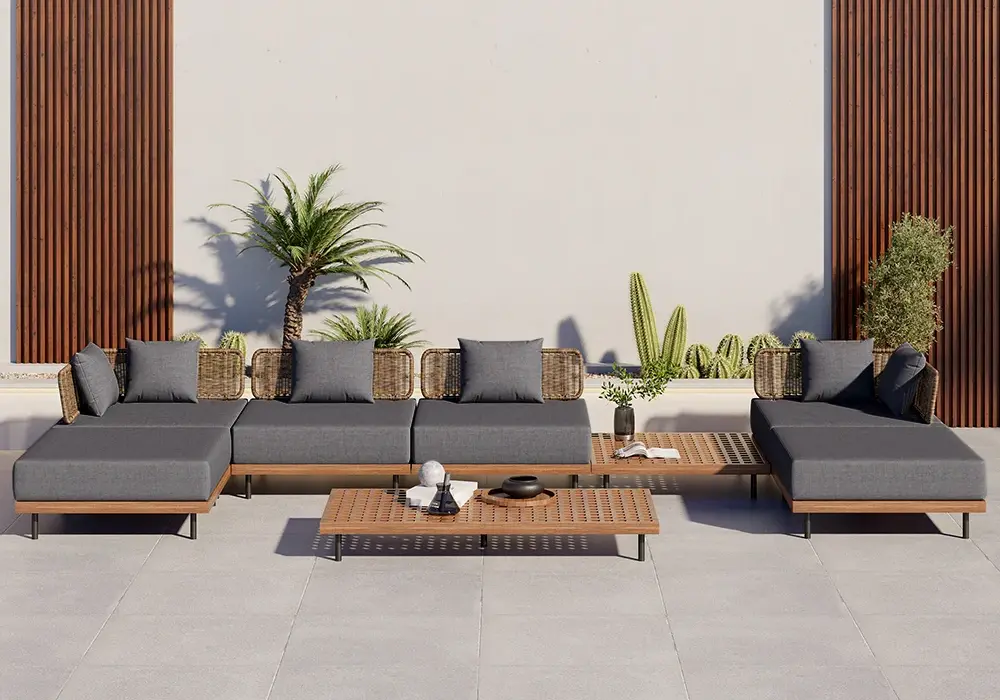
Source Homary
Plan Dining, Bistro & Outdoor Kitchen Clearance
Dining Chair Clearance – 24″ for Push-Back, 36″ for Walk-Through
Dining areas need more space than simply the footprint of the table and chairs. Guests need room to pull chairs backward, stand up, and move around the table.
Leave at least 24 inches behind a dining chair for comfortable push-back and standing space. If that area also functions as a main serving or walking aisle, increase the clearance to 36 inches.
Before finalizing your table location, pull out every chair and imagine several people sitting and standing at once. This simple test can reveal a cramped layout before you commit to it.
Grill Safety Zones – Keep Cooking and Seating Separate
A grill or outdoor kitchen should have enough room for safe operation and serving. As a practical planning target, maintain approximately 3–4 feet between the cooking area and dining seating.
For charcoal grills and other fire-producing equipment, follow the manufacturer's required clearances and local fire regulations. A 10-foot separation from structures, overhanging branches, and combustible materials is a common safety guideline for certain outdoor fire features, but local requirements can differ.
The key principle is simple: keep heat, smoke, active cooking, and high-traffic seating from competing for the same space.
Small Patio Solutions: Bistro Sets That Work
For a small patio, you don't need a full dining set. A compact bistro arrangement can provide a practical place for breakfast, coffee, or an evening drink without taking over the entire floor plan.
Try a round table no larger than about 30 inches in diameter with two folding chairs. The circular shape eliminates sharp corners, while folding seating can be stored when you need more open floor space.
Patio Clearance Cheat Sheet
Zone | Minimum Clearance | Why It Matters |
Main walkway | 36″ | Allows two people to pass comfortably |
Behind dining chair | 24″ | Enough space to push back and stand up |
Between grill and dining | 3–4 ft | Cooking clearance and serving access |
Around fire pit | 3–5 ft | Heat safety and comfortable legroom |
Between coffee table and sofa | 18″ | Keeps drinks within reach without crowding |
Arrange for Sun, Shade, Wind & Seasonal Rotation
Tracking the Sun – Where to Place Seating for Morning vs. Afternoon
A patio can feel completely different at 9 a.m. and 4 p.m. Before permanently arranging your furniture, observe where sunlight falls throughout the day.
For morning coffee, an eastern section of the patio can provide pleasant early-day light. In the afternoon, seating may be more comfortable on the shaded side, particularly during hot summer months. If natural shade isn't available, use a large umbrella, pergola, or shade sail over the primary seating zone.
Rather than orienting every chair in the same direction, consider creating a flexible arrangement where some seating receives sun and other seats remain shaded.
Wind Solutions: Screens, Planters, and Umbrellas
Wind can make an otherwise beautiful patio uncomfortable. Use heavier furniture pieces as anchors and position them near natural windbreaks such as walls. Glass privacy screens, dense shrubs, tall planters, and trellises with climbing plants can further reduce wind exposure.
Seasonal Rotation – Adapting Your Layout for Summer and Fall
Outdoor furniture doesn't need to stay in exactly the same position all year.
During summer, shift seating toward the shadiest part of the patio and prioritize airflow. In cooler months, move seating closer to the house or a suitable fire feature, while maintaining all required safety clearances.
A modular furniture set makes these changes easier. The Tevara 4-Piece Outdoor Teak & Aluminum Modular Sofa Set for 6 in Gray with Black Cover is designed for flexible configurations, allowing the seating to be adapted from a more linear arrangement to an L-shaped setup. Its included protective covers also make seasonal storage and weather protection more convenient.
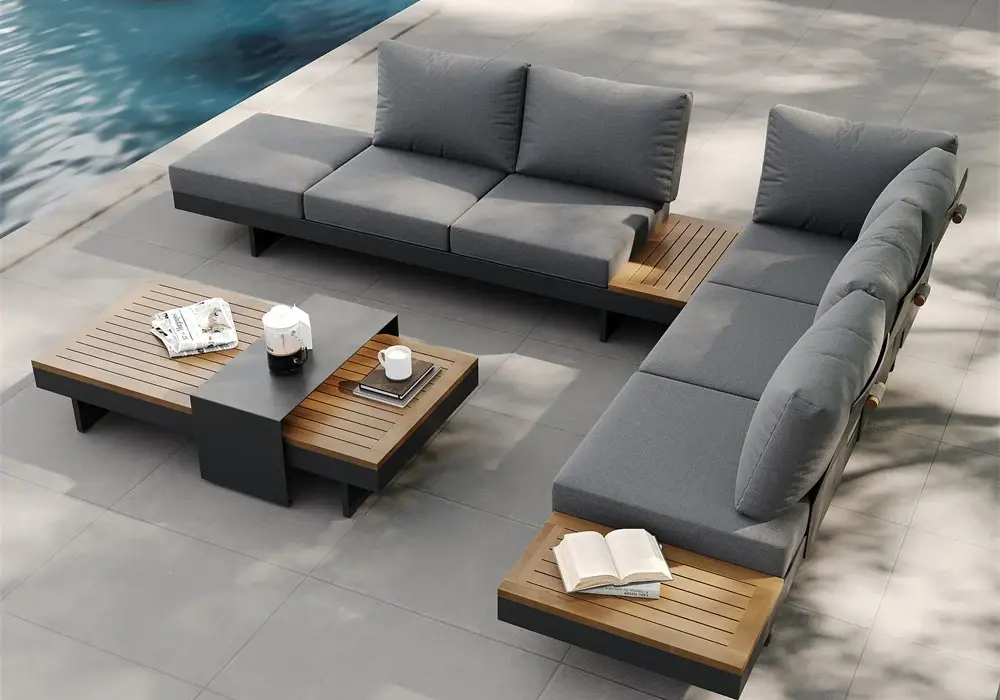
Source Homary
Always follow the manufacturer's care instructions and use covers only as recommended, particularly after rain or when moisture needs to evaporate.
Design Specialty Entertainment Zones: Pool, Fire Pit & Outdoor TV
Poolside Lounge – Spacing Lounge Chairs for Comfort and Access
Poolside furniture should never compromise access around the water. Leave at least 24 inches between lounge chairs for basic movement, and aim for approximately 4 feet between chair backs and the pool edge where space permits.
Keep towels, side tables, and accessories from creating obstacles along the pool perimeter. If the patio doubles as a main walking route, prioritize a wider clearance.
Fire Pit Seating – The Perfect Circle Radius
Fire pits work best when seating forms a comfortable social circle around the heat source. Allow at least 3 feet from the edge of the fire pit to the front edge of seating, with 5 feet preferable when space permits.
For six to eight people, a circular seating zone around 10–12 feet in diameter can provide a comfortable gathering area, depending on the size of the fire pit and furniture.
For an integrated entertaining setup, the 10-Pieces Premium Teak Modular L-Shaped Outdoor Sofa Set with Fire Pit in Beige combines a propane fire pit table with modular seating, creating a natural central focal point for conversation. The modular arrangement can be adjusted to suit different patio shapes while keeping the fire feature at the center of the gathering area.
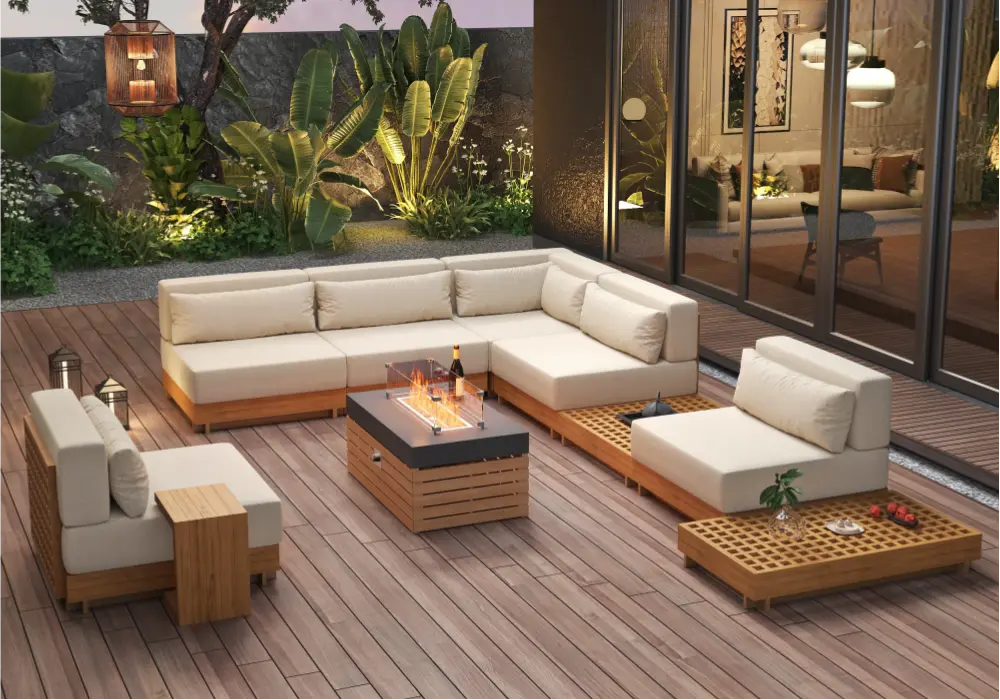
Source Homary
For any fire feature, follow the manufacturer's installation and clearance requirements as well as local fire codes. Keep combustible materials, structures, and overhanging vegetation at the required distance.
Outdoor TV Placement – Sightlines, Glare Control, and Power Access
Outdoor TVs require more planning than simply mounting a screen on the nearest wall.
For glare control, position the screen toward north or east where possible, reducing exposure to direct sunlight during common viewing hours. A slight downward tilt can also improve the viewing angle and reduce reflections.
A practical viewing-distance guideline is approximately 2–3 times the screen's diagonal measurement, although the ideal distance depends on resolution, screen size, and personal preference.
Don't forget infrastructure. Plan the location of weather-rated power and data connections before installing furniture or mounting the TV. Outdoor electrical installations should use appropriate weather protection and GFCI-protected outlets where required. An outlet height of around 18 inches above the ground is a common planning point, but electrical work should comply with local codes.
For evening entertaining, path lighting can help guests move safely without washing out the TV screen. A landscape lighting plan might place low-level path lights approximately 6–8 feet apart, adjusted for the brightness and coverage of each fixture.
Patio Furniture Size Cheat Sheet
Layout Element | Recommended Measurement | Purpose / Notes |
Primary walkway | 36 in. (91 cm) minimum | Allows two people to pass comfortably and carry food or drinks. |
Behind a dining chair | 24 in. (61 cm) minimum | Provides enough room to pull out the chair and stand up comfortably. |
Between sofa and coffee table | 18 in. (46 cm) | Keeps drinks and snacks within easy reach without feeling cramped. |
Secondary walkways | 24–30 in. (61–76 cm) | Suitable for lighter traffic between furniture groupings. |
Between cooking and dining zones | 3–4 ft (0.9–1.2 m) | Creates a safe, functional buffer for cooking and serving. |
Fire pit to seating | 3 ft (0.9 m) minimum5 ft (1.5 m) recommended | Provides comfortable legroom while maintaining a safer distance from heat. |
Fire pit gathering circle | 10–12 ft (3–3.7 m) diameter | Comfortably accommodates approximately 6–8 people around the fire feature. |
Outdoor rug for sofa + two chairs | 7 × 10 ft | Ideal starting size using the "front legs on, back legs off" rule. |
Outdoor rug for L-shaped sectional | 8 × 10 ft or 9 × 12 ft | Better fits larger conversation areas and sectional layouts. |
Outdoor TV viewing distance | 2–3× the screen's diagonal size | Helps create comfortable viewing angles with reduced eye strain. |
These measurements are practical planning guidelines, not universal building or fire-code requirements. Always follow the furniture manufacturer's specifications and comply with applicable local building, electrical, and fire safety regulations when installing grills, fire pits, outdoor electrical outlets, or other permanent outdoor features.
FAQ
What walkway clearance should I leave between patio furniture pieces?
Main walkways should have at least 36 inches of clear space for comfortable two-person passage. Secondary paths between furniture groupings can often be 24–30 inches, provided they aren't the primary route through the patio.
What size outdoor rug do I need for a patio conversation set or sectional?
For a standard sofa plus two chairs, a 7×10-foot rug is a useful starting point. An L-shaped sectional may work better with an 8×10-foot or 9×12-foot rug, depending on its dimensions. Use the “front legs on, back legs off” rule to anchor the seating.
How do I arrange furniture on a small patio without blocking traffic flow?
Choose one primary zone, such as conversation or dining, instead of trying to fit everything. Compact modular furniture, including an L-shaped sectional positioned against one wall, can maximize seating while leaving the center open for circulation.
How much space do I need behind a patio dining chair for guests to sit comfortably?
Allow at least 24 inches between the back of the chair and the nearest wall, railing, or obstruction. If the space doubles as a main serving aisle, increase it to approximately 36 inches.
Where should a fire pit be placed in relation to patio seating and walkways?
Start with at least 3 feet between the fire pit and seating, with approximately 5 feet preferred where space permits. Keep the fire feature away from structures, overhanging trees, and combustible materials according to the manufacturer's instructions and local fire regulations. Keep major walkways clear of the fire-pit zone.
How can I position an outdoor TV to reduce glare and keep sightlines clear for guests?
When possible, position the screen toward north or east to reduce direct sunlight. Tilt it slightly downward and start with seating approximately 2–3 times the screen's diagonal size away. Also plan appropriate outdoor-rated power, GFCI protection, and weatherproofing.