

The standard height for a kitchen island is 36 inches (91 cm). The typical width ranges from 30 to 48 inches (76–122 cm), and the length is usually between 4 and 8 feet (122–244 cm). For seating, you'll need at least 24 inches (61 cm) of legroom. If your kitchen is smaller than 10 feet wide, a fixed island might not be suitable, and you should consider a movable cart.
Key Takeaway
Choosing the right kitchen island measurements is one of the most critical decisions in a kitchen remodel. An island that's too big can ruin the flow of your workspace, while one that's too small misses its potential for storage and seating.
This guide will walk you through everything you need to know to get the dimensions right. We'll cover:
- Standard kitchen island dimensions (height, width, length)
- How the size affects your kitchen layout and clearance
- Seating requirements and stool matching
- Key buying tips and costs
Table of Content

Standard Kitchen Island Height: From Counter to Bar
The height of your island should be determined by its primary function. The standard counter height is 36 inches (91 cm), but it can shift based on how you plan to use it.
Island Type | Height | Best For |
Counter Height | 36" (91 cm) | Food prep, general workspace, standard appliances |
Bar Height | 42" (107 cm) | Entertaining, casual dining, creating a visual barrier |
Table Height | 30" (76 cm) | Family dining, homework, crafts, a more relaxed feel |
ADA Compliant | 34" max (86 cm) | Wheelchair accessibility and universal design |
Kitchen Island Height With Seating: Matching Stools
If you plan to add seating, the height of your island directly determines the stool height you need.
- For a 36-inch counter-height island, choose stools that are 24–26 inches (61–66 cm) high.
- For a 42-inch bar-height island, choose stools that are 28–30 inches (71–76 cm) high.
Remember to allow for at least 12 inches (30 cm) of knee space between the seat and the underside of the island overhang. A standard overhang for seating is 15 inches (38 cm).
Standard Kitchen Island Width & Length
These two dimensions are crucial for functionality and are often dictated by your kitchen's floor plan.
Width
- Minimum: 30 inches (76 cm) – This provides a basic workspace but is too narrow for seating.
- Standard: 36 inches (91 cm) – This is comfortable for most tasks and allows for a sink or cooktop.
- For Seating: 42–48 inches (107–122 cm) – The extra width accommodates both the workspace and an overhang for stools.
Length
Length is more flexible and depends on available space and how many people will use the island.
- 4–5 feet (122–152 cm): Suitable for small kitchens or as a prep station.
- 6–7 feet (183–213 cm): The most common size, offering good storage and seating for 2-3 people.
- 8+ feet (244+ cm): Ideal for large kitchens, can accommodate sinks, cooktops, and seating for 4 or more.
Quick Reference Table
Dimension | Typical Range | Key Consideration |
Height | 36–42" (91–107 cm) | Function: Prep vs. Seating |
Width | 30–48" (76–122 cm) | Allows for workspace and seating overhang |
Length | 48–96+" (122–244+ cm) | Scales with kitchen size and seating needs |
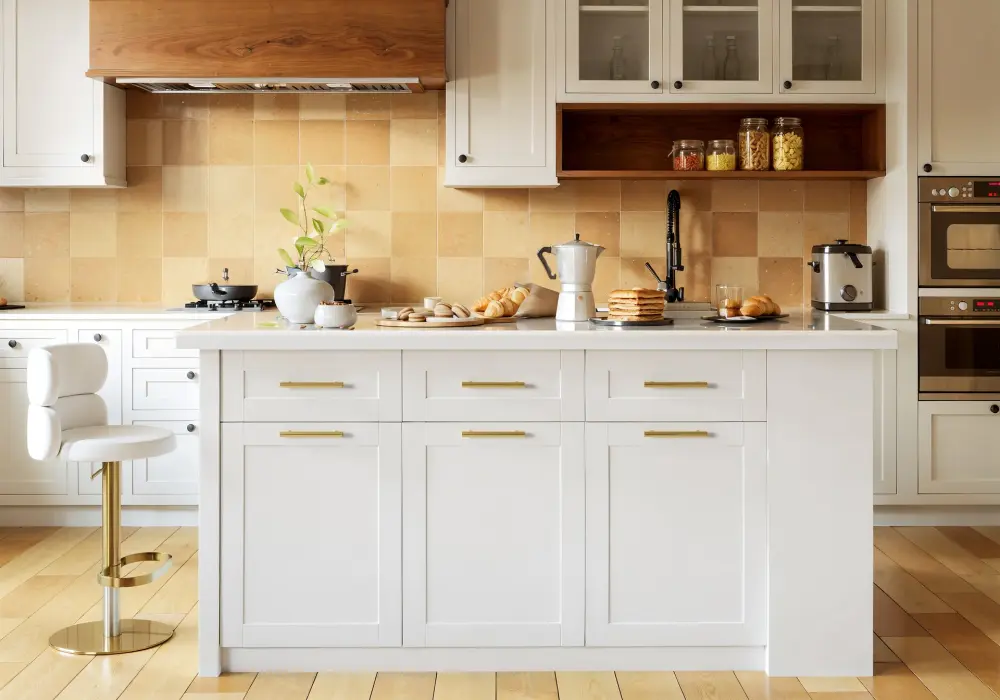
Homary Pick: Modern Style Sintered Stone Kitchen Island
Kitchen Island Size and Your Kitchen Layout
Your kitchen's dimensions are the ultimate deciding factor. Here are the golden rules for fitting an island into your space.
What is the 3x4 Kitchen Rule?
This is a guideline for minimum kitchen dimensions to comfortably fit an island. It means your kitchen should be at least 3 meters (10 feet) wide and 4 meters (13 feet) long. This ensures there is enough clearance around the island for movement and appliances.
Kitchen Island Clearance Rules
Proper clearance is non-negotiable for a functional and safe kitchen.
- Main Aisle: Maintain 36–42 inches (91–107 cm) between the island and cabinets/countertops. This is the minimum for one person to work comfortably.
- Seating Aisle: If the aisle leads to a seating area, leave 44–48 inches (112–122 cm) to allow someone to sit down while others pass behind them.
- Working Aisle (Multiple Cooks): For two people to work simultaneously, aim for 48–54 inches (122–137 cm).
Can you have an island in a 10x10 kitchen?
A 10x10 foot kitchen is a very small space. It is likely too narrow to accommodate a standard, fixed island. However, you can consider:
- A portable kitchen cart that can be moved.
- A very small, narrow island (e.g., 24" wide) that functions primarily as a prep surface.
Recommended Island Sizes by Kitchen Footprint
This table provides a quick guide to selecting a starting point for your island size based on your overall kitchen dimensions.
Kitchen Size (ft) | Recommended Island (W x L) | Seating Capacity |
10 x 10 | Movable cart / No fixed island | 0 |
10 x 12 | Small island / Prep cart | 0-1 |
12 x 15 | 3 x 4 ft (90 x 120 cm) | 2 |
15 x 15+ | 4 x 6–8 ft (120 x 180–240 cm) | 3-4 |
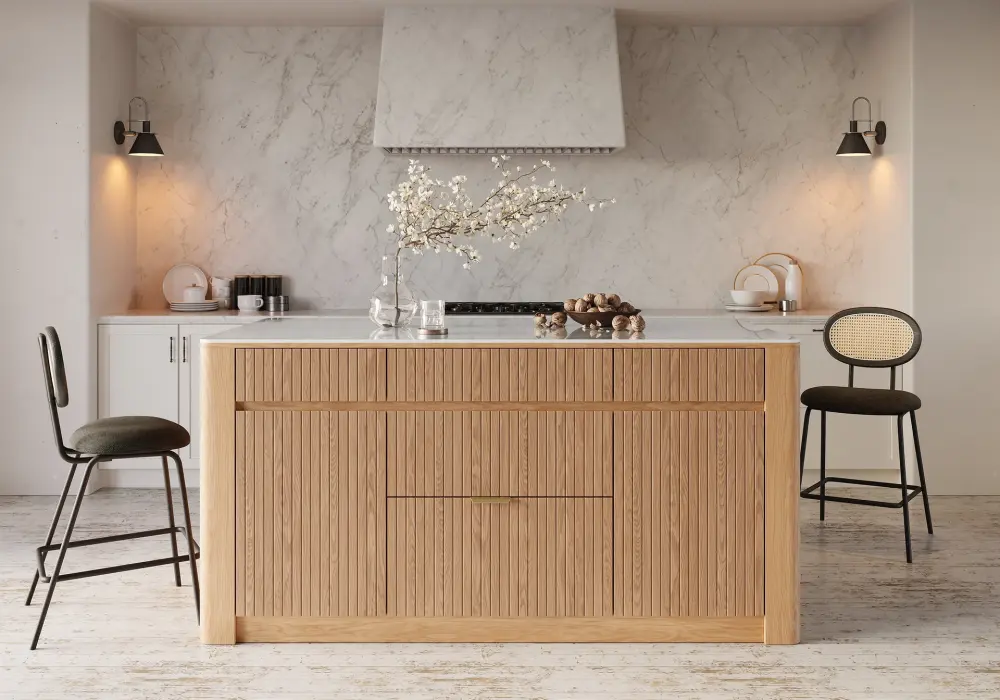
Homary Pick: Mid-Century Modern Glossy Sintered Stone Top Kitchen Island
How Much Does a Kitchen Island Cost?
The price can vary wildly based on size, material, and features. Here is a general breakdown:
- Prefab Islands: $150 – $800. Ready-to-assemble, good for a budget-friendly upgrade.
- Custom-Built (without installation): $1,000 – $5,000+. Offers complete flexibility in design and materials.
- Full Remodel with Installation: $5,000 – $20,000+. This includes plumbing, electrical, and professional fitting.
Key Buying Tips for Your Kitchen Island
Before you commit, consider these essential tips:
- Plan for Appliances: If you want a sink or cooktop, you'll need to account for plumbing, ventilation, and electrical work, which adds to the cost and required space.
- Prioritize Storage: Think about what you'll store in the island. Deep drawers for pots and pans, cabinets for bulky appliances, or open shelving for display.
- Choose the Right Countertop: Consider durability and maintenance.
- Quartz: Non-porous, durable, and low-maintenance.
- Granite: Heat-resistant and unique, but needs sealing.
- Butcher Block: Warm and great for chopping, but requires regular oiling.
- Don't Forget the Overhang: For seating, a 12-15 inch overhang is standard. For a breakfast bar with no legs, you may need support brackets.
Frequently Asked Questions on Kitchen Island Measurements
How tall is a standard kitchen island?
A standard kitchen island is 36 inches (91 cm) tall, which is the same height as a typical kitchen countertop.
Is 40 inches too high for a kitchen island?
Yes, for food prep. 40 inches is too high for comfortable chopping. It is suitable as a bar height for casual dining, but you should use a 42-inch standard bar height.
How wide should a kitchen island be?
A minimum width is 30 inches, but 36 inches is recommended for most tasks. For seating, you'll need 42–48 inches to accommodate a comfortable overhang.
Is a 7-foot island big?
A 7-foot (84-inch) island is considered large. It is best suited for spacious kitchens and can comfortably seat 3-4 people.
What is the ideal clearance around a kitchen island?
The ideal clearance is at least 36 inches (91 cm) on all sides. For a walkway behind seating, aim for 44-48 inches (112-122 cm) to allow easy passage.
What height stools for a 36-inch island?
For a 36-inch high island, select stools that are 24–26 inches (61–66 cm) high.
Can I put a sink or cooktop in my island?
Yes, but you will need professional plumbing or electrical and ventilation work. This will increase your budget and requires a larger island width.
What is the best material for a kitchen island countertop?
The best material depends on your budget and style. Quartz is a top choice for its durability and low maintenance, while granite is classic and heat-resistant.
What is the 3x4 kitchen rule?
It's a guideline suggesting a kitchen should be at least 3 meters (10 feet) wide and 4 meters (13 feet) long to comfortably accommodate an island.